190 Rumson Ne Road, Atlanta, GA 30305
- $1,460,000
- 4
- BD
- 3
- BA
- 3,106
- SqFt


- Sold Price
- $1,460,000
- List Price
- $1,185,000
- Closing Date
- Feb 13, 2026
- MLS#
- 7708112
- Status
- CLOSED
- Type
- Single Family Residential
- Subtype
- Single Family Residence
- Bedrooms
- 4
- Bathrooms
- 3
- Square Footage
- 3,106
- Lot Size
- 0.303
- Subdivision
- Garden Hills
- Basement
- Yes
- Basement Description
- Crawl Space
Property Description
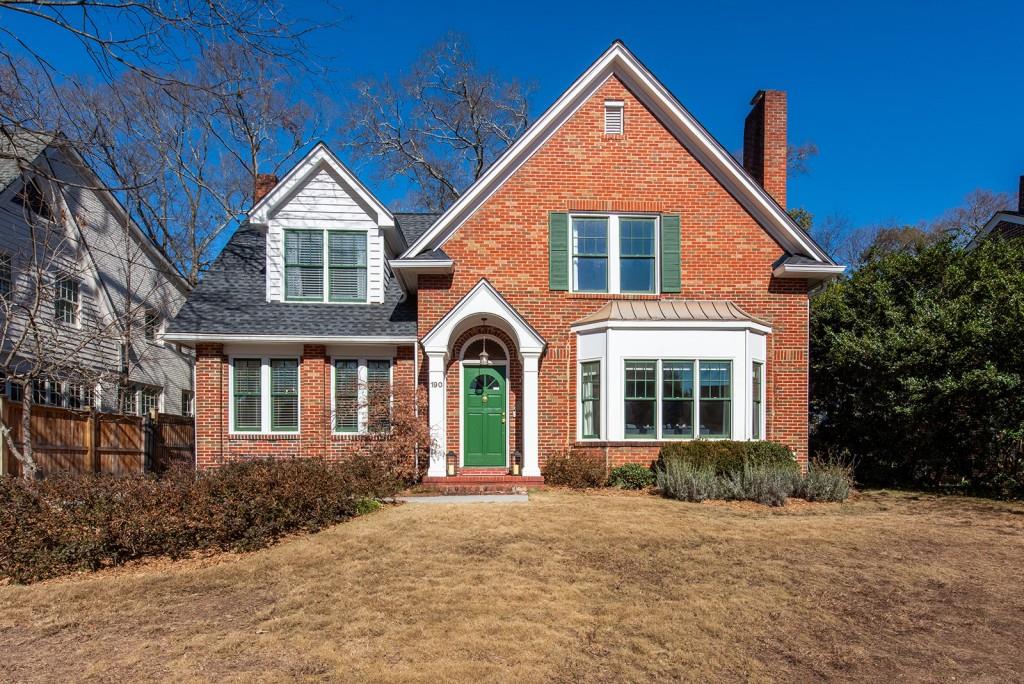
Fall in love with this sun-soaked, quintessential Garden Hills home. Featuring a stunning chef's kitchen with thoughtful cabinetry and storage, six-range stove-top, two ovens, gorgeous quartz countertops, farmhouse sink, eat-in breakfast banquette, and more. The hub of the home has easy flow to the multiple living areas, office or flex space, a separate dining room, and outdoor entertaining. The home also features beautiful hardwoods throughout, amazing storage space, detailed molding work, and all the historic charm you could want! With windows everywhere providing a plethora of natural light, you also have a fantastic view of the level backyard and patio. Upstairs, the house features multiple bedrooms, including a large master suite with a spacious walk-in closet, a full laundry room, shared hall bath with a skylight, 2 linen closets, and additional storage for the whole family. This home features a fantastic addition by Harrison Design that seamlessly flows with the original structure. This home also boasts a new roof installed in 2026, new upstairs HVAC (2025), a new driveway (2023), and more. Located on one of Garden Hills' best streets, this is truly a home you won't want to wait to call yours!
Additional Information
- Style
- Traditional, Tudor
- Stories
- Two
- Construction
- Brick 4 Sides, Brick Front, Vinyl Siding
- Year Built
- 1925
- Neighborhood Amenities
- Gated, Near Beltline, Near Public Transport, Near Schools, Near Shopping, Near Trails/Greenway, Park, Playground, Pool, Restaurant, Sidewalks, Street Lights
- Kitchen Features
- Breakfast Room, Cabinets Stain, Cabinets White, Eat-in Kitchen, Kitchen Island, Pantry, Solid Surface Counters, Stone Counters, View to Family Room, Wine Rack
- Interior
- Bookcases, Disappearing Attic Stairs, Entrance Foyer, High Ceilings 9 ft Main, High Ceilings 9 ft Upper, High Speed Internet, Walk-In Closet(s)
- Fireplaces
- 2
- Exterior
- Courtyard, Garden, Gas Grill, Private Yard
- Roof
- Composition
- Lot Dimensions
- X
- Parking
- Carport, Covered, Detached, Driveway, Kitchen Level, Level Driveway, On Street
- Lot Desc
- Back Yard, Front Yard, Landscaped, Level
- Water
- Public
- Sewer
- Public Sewer
- Elementary School
- Garden Hills
- Middle School
- Willis A. Sutton
- High School
- North Atlanta
- Acres
- 0.30
- Levels
- Two
- Taxes
- $16,076
Listing courtesy of Ansley Real Estate | Christie's International Real Estate. Selling Office: Dorsey Alston Realtors.
 Listings on this website come from the FMLS IDX Compilation and may be held by brokerage firms other than the owner of this website. The listing brokerage is identified in any listing details. Information is deemed reliable but is not guaranteed. If you believe any FMLS listing contains material that infringes your copyrighted work, please click here to review our DMCA policy and learn how to submit a takedown request. © 2026 FMLS. Last updated