8110 Ball Mill Ne Road, Atlanta, GA 30350
- $1,045,000
- 5
- BD
- 4
- BA
- 5,595
- SqFt




- Sold Price
- $1,045,000
- List Price
- $1,049,000
- Closing Date
- Jul 17, 2026
- MLS#
- 7772159
- Status
- CLOSED
- Type
- Single Family Residential
- Subtype
- Single Family Residence
- Bedrooms
- 5
- Bathrooms
- 4
- Square Footage
- 5,595
- Lot Size
- 1.037
- Subdivision
- Spalding Mill
- Basement
- Yes
- Basement Description
- Driveway Access, Exterior Entry, Finished, Finished Bath, Walk-Out Access
Property Description
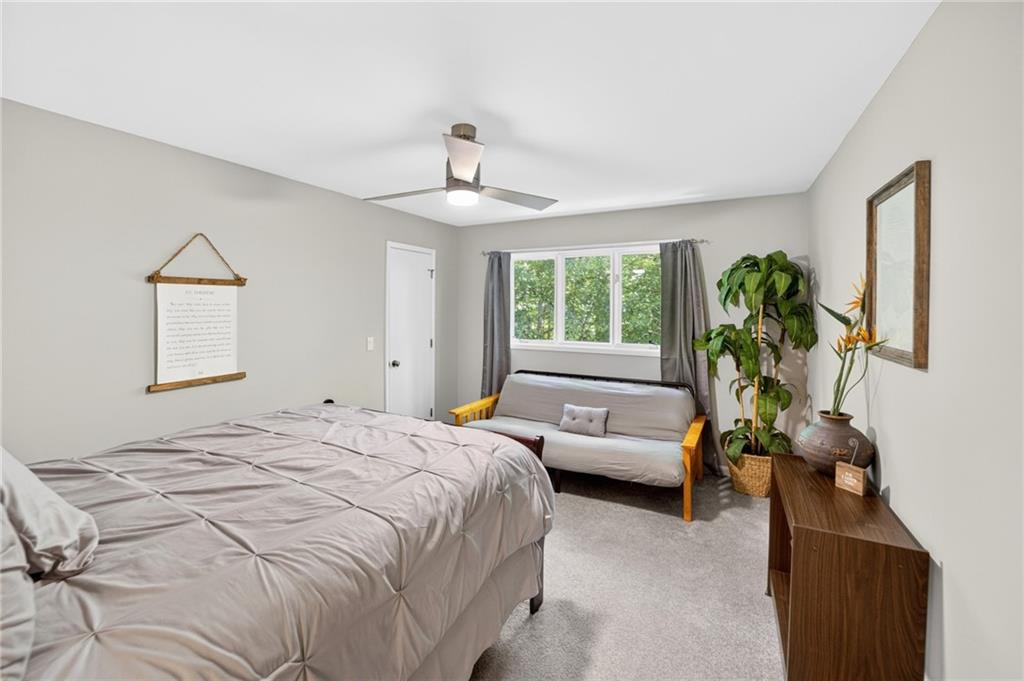
Where the trees outnumber the neighbors and the only sounds after dark are the crickets and the owls, this one-of-a-kind Sandy Springs contemporary sits on more than an acre of wooded privacy with no HOA — offering two full kitchens, a spa-level primary suite, and a terrace level ideal for multigenerational living, long-term guests, private workspace, or an income-producing residence. --If you've spent time in this neighborhood hoping to find something that trades heavy trim, formal rooms, and HOA governance for light, volume, genuine architectural character, and total flexibility, this is it. --A striking Iron Ore exterior accented by 19" copper lanterns sets the tone before you even step inside. A brand-new architectural shingle roof completes the crisp, modern presentation. --Vaulted ceilings, dual skylights, and expansive custom windows anchor a living room centered around a wood-burning fireplace. Hardwood floors and woodland views flow throughout the main level, where the interior connects seamlessly to the outdoors. The updated kitchen features honed marble counters, clean-lined cabinetry, and open connection to the family room. A main-level bedroom with adjacent full bath offers flexibility for guests or office space. --Upstairs, the fully renovated primary suite is the kind of space that changes the conversation. An oversized bedroom with vaulted ceilings and abundant natural light opens into a luxury bath designed without compromise: a 72-inch freestanding soaking tub, dual rain-head walk-in shower, and marble vanity with backlit mirror. --The lower level is far more than a traditional finished basement. It functions as a fully independent, 1,750-square-foot residence beneath the main home, designed for true autonomous living with its own entrance, full custom kitchen, king-size bedroom, updated bath, dedicated laundry, separate HVAC zone, and private parking. Whether used for extended family, long-term guests, or supplemental income, the residence has historically generated more than $40,000 annually through furnished rental use and has maintained a consistent 5-star guest rating. --Outside, wraparound decks, a pergola, and a fireside terrace sit among mature hardwoods, while a charming greenhouse with raised beds completes a setting that feels removed from the pace of the city. A natural ridge line enhances the sense of seclusion. The driveway forks into two parking areas for your guests. --The owners performed a pre-listing inspection and addressed all material findings already, so this home is ready for you to move into and relax in the woods. The roof, the newly painted exterior, and every major system in the home is under warranty, and it comes with a termite bond. --A bike ride from the Chattahoochee River National Recreation Area and Chattahoochee Nature Center, a short walk to Dunwoody Country Club, and just minutes to GA-400, with several of the area's most sought-after private schools nearby, including Mount Vernon, Wesleyan, The Weber School, The Davis Academy, and Dunwoody Christian Academy.
Additional Information
- Style
- Contemporary
- Stories
- Three Or More
- Construction
- Cedar, Stone
- Year Built
- 1981
- Neighborhood Amenities
- None
- Kitchen Features
- Breakfast Bar, Cabinets White, Eat-in Kitchen, Keeping Room, Second Kitchen, Stone Counters, View to Family Room
- Interior
- Cathedral Ceiling(s), Disappearing Attic Stairs, Double Vanity, Entrance Foyer, High Ceilings 9 ft Lower, High Ceilings 9 ft Main, High Ceilings 9 ft Upper, High Ceilings 10 ft Main, High Ceilings 10 ft Upper, High Speed Internet, Vaulted Ceiling(s), Walk-In Closet(s)
- Fireplaces
- 1
- Exterior
- Private Entrance, Private Yard, Rain Gutters
- Roof
- Shingle
- Lot Dimensions
- x
- Parking
- Driveway, Garage, Garage Door Opener
- Lot Desc
- Private, Stream or River On Lot, Wooded
- Water
- Public
- Sewer
- Public Sewer
- Elementary School
- Dunwoody Springs
- Middle School
- Sandy Springs
- High School
- North Springs
- Acres
- 1.04
- Hoa Freq
- Annually
- Levels
- Three Or More
- Taxes
- $5,006
Listing courtesy of Wynd Realty, LLC. Selling Office: Atlanta Fine Homes Sotheby's International.
 Listings on this website come from the FMLS IDX Compilation and may be held by brokerage firms other than the owner of this website. The listing brokerage is identified in any listing details. Information is deemed reliable but is not guaranteed. If you believe any FMLS listing contains material that infringes your copyrighted work, please click here to review our DMCA policy and learn how to submit a takedown request. © 2026 FMLS. Last updated