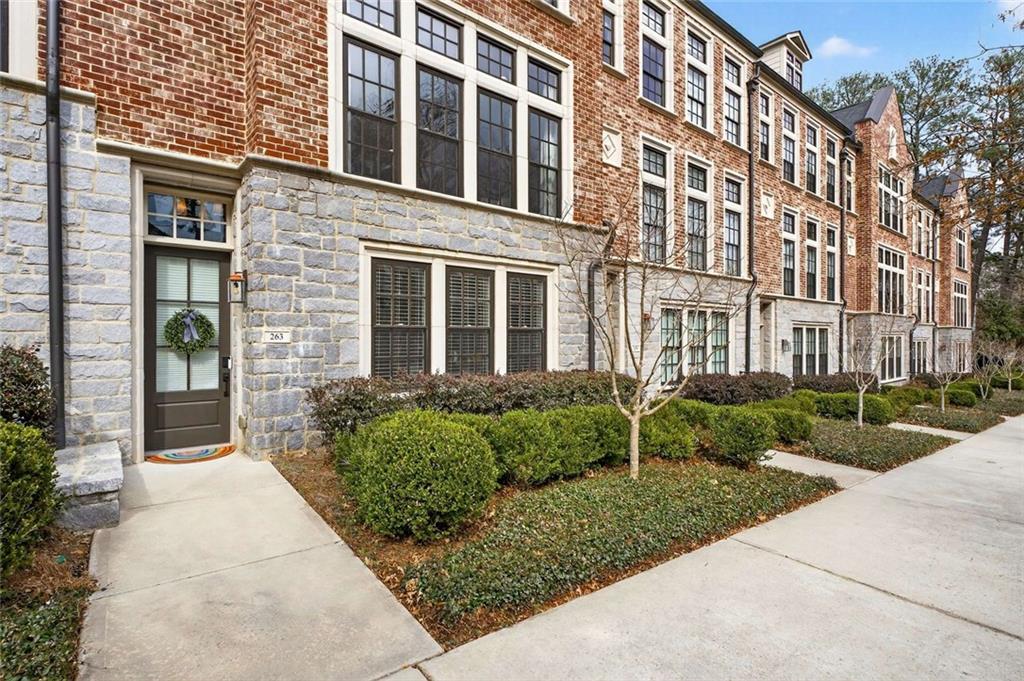
263 Devin Ne Place Unit 24, Atlanta, GA 30305
- $1,220,000
- 3
- BD
- 4
- BA
- 3,375
- SqFt




- Sold Price
- $1,220,000
- List Price
- $1,245,000
- Closing Date
- Jul 01, 2026
- MLS#
- 7726103
- Status
- CLOSED
- Type
- Condo
- Subtype
- Townhouse
- Bedrooms
- 3
- Bathrooms
- 4
- Square Footage
- 3,375
- Lot Size
- 0.036000000000000004
- Subdivision
- Hillgrove
- Building Name
- Hillgrove
- Basement
- Yes
- Basement Description
- Daylight, Exterior Entry, Finished, Finished Bath, Full, Interior Entry
Property Description
Spectacular townhome with elevator at Hillgrove in Peachtree Hills! The largest floor plan home in this collective has been upgraded with the highest quality finishes and overall touches for a luxurious feel and convenient life. The two-story foyer with gorgeous hardwoods, custom lighting and open staircase, leads you to a open main level that is light, bright and inviting. The open kitchen with top of the line appliances, ceiling height cabinetry, designer finishes, luxury fixtures, upgraded lighting and great layout, is the center of the open concept floorplan. The living room with a panoramic door system provides easy access to the covered balcony with remote controlled privacy screen. The sizable dining area, currently houses a piano and still provides ample space for a banquet size dining table. This stunning townhomes is perfect to host large parties but equally feels warm and inviting for intimate dinners. The spacious primary suite with a wall of windows, custom draperies and hardwood floors offers a tastefully designed, spa-like bathroom with free-standing soaking-tub. The upstairs secondary bedroom with wall of windows, custom draperies, hardwood floors, and oversized custom walk-in closet, has an ensuite bathroom with marble floors and high-end plumbing fixtures. The lower level features a guest bedroom with ensuite bathroom, currently used as a home office, overlooking the sidewalks on Peachtree Hills Ave. The lower level also features a home gym, ample storage closets and easy access to the oversized garage with lots of storage space, and an electric car charger. The driveway allows for two additional parking spots for guests. Hillgrove is a gated community with easy access to Peachtree Battle shopping center, neighborhood restaurants like KR Steak Bar, The Treehouse Restaurant and Bar, and Verde Taqueria. Within a near distance, you will find the wonderful Peachtree Hills park, with tennis courts and playground. Schedule a tour with the listing agent and come see for yourself. You will love this townhome!
Additional Information
- Style
- Townhouse, Traditional
- Stories
- Three Or More
- Construction
- Brick
- Year Built
- 2019
- Neighborhood Amenities
- Homeowners Assoc, Gated, Near Public Transport, Sidewalks, Street Lights
- Kitchen Features
- Breakfast Bar, Cabinets Stain, Cabinets White, Kitchen Island, Pantry, Stone Counters
- Interior
- Bookcases, Crown Molding, Double Vanity, Elevator, Entrance Foyer, Entrance Foyer 2 Story, Recessed Lighting, Walk-In Closet(s)
- Fireplaces
- 1
- Exterior
- Balcony, Private Entrance
- Roof
- Shingle, Composition
- Parking
- Attached, Driveway, Drive Under Main Level, Electric Vehicle Charging Station(s), Garage, Garage Door Opener
- Lot Desc
- Other
- Water
- Public
- Sewer
- Public Sewer
- Elementary School
- E. Rivers
- Middle School
- Willis A. Sutton
- High School
- North Atlanta
- Acres
- 0.04
- Hoa Fee
- $554
- Hoa Freq
- Monthly
- Levels
- Three Or More
- Unit
- 24
- Taxes
- $17,570
Listing courtesy of Harry Norman Realtors. Selling Office: Atlanta Fine Homes Sotheby's International.
 Listings on this website come from the FMLS IDX Compilation and may be held by brokerage firms other than the owner of this website. The listing brokerage is identified in any listing details. Information is deemed reliable but is not guaranteed. If you believe any FMLS listing contains material that infringes your copyrighted work, please click here to review our DMCA policy and learn how to submit a takedown request. © 2026 FMLS. Last updated