142 Baskin Road, Temple, GA 30179
- $250,900
- 3
- BD
- 2
- BA
- 1,665
- SqFt




- Sold Price
- $250,900
- List Price
- $245,900
- Closing Date
- Mar 25, 2026
- MLS#
- 7718988
- Status
- CLOSED
- Type
- Single Family Residential
- Subtype
- Single Family Residence
- Bedrooms
- 3
- Bathrooms
- 2
- Square Footage
- 1,665
- Lot Size
- 0.52
- Subdivision
- Rockwood
- Basement Description
- None
Property Description
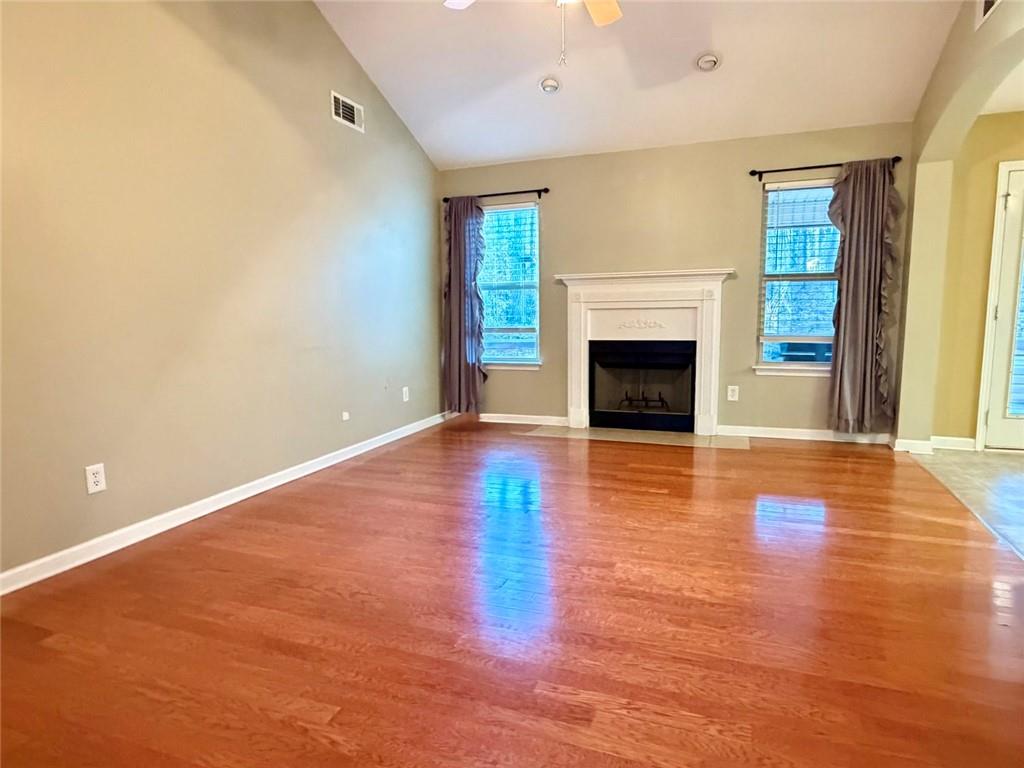
Welcome to 142 Baskin Road, Temple located in Paulding County, where a priced right 1 Level Home awaits you! With a level lot setting that goes back further than the fenced back yard, you will appreciate how you will feel at home right away! Stepping into the Vaulted Ceiling Family Room, you will note the gleaming hardwood floors as well as the "never been used Fireplace". The Kitchen has some upgraded appliances including the refrigerator & you have a pantry, Oh yeah, the 2 car garage has a set of pull down steps for access to additional storage* The Primary Main Bedroom provides a tray ceiling, and the Bedroom leads to the en suite Primary Bath with double vanities, along with a separate shower and soaking tub* The other 2 Bedrooms are good sized and there is a 2nd Full Bathroom* You may just want to spend the evenings watching the sun go down from the screened porch surrounded by a fenced yard* Low maintenance exterior too* This area is USDA approved for 100% financing as a bonus, and FHA/ VA and Conventional financing is available for those who need the best rates possible* Come take a tour and come experience a truly great value on a great home! Don't forget, there is not an HOA for this home
Additional Information
- Style
- Ranch, Traditional
- Stories
- One
- Construction
- Stone, Vinyl Siding
- Year Built
- 2007
- Neighborhood Amenities
- None
- Kitchen Features
- View to Family Room, Pantry, Cabinets Stain, Laminate Counters, Country Kitchen, Eat-in Kitchen
- Interior
- Disappearing Attic Stairs, Walk-In Closet(s), Tray Ceiling(s), Vaulted Ceiling(s), Low Flow Plumbing Fixtures, High Speed Internet, Double Vanity
- Fireplaces
- 1
- Exterior
- Other, Private Entrance, Private Yard
- Roof
- Ridge Vents, Composition, Shingle
- Lot Dimensions
- 169x229x126x188
- Parking
- Attached, Garage, Garage Door Opener, Level Driveway, Kitchen Level, Garage Faces Front
- Lot Desc
- Back Yard, Front Yard, Wooded, Private, Level
- Water
- Public
- Sewer
- Septic Tank
- Elementary School
- Union - Paulding
- Middle School
- Carl Scoggins Sr.
- High School
- South Paulding
- Acres
- 0.52
- Levels
- One
- Taxes
- $2,510
Listing courtesy of BHGRE Metro Brokers. Selling Office: Century 21 Novus Realty.
 Listings on this website come from the FMLS IDX Compilation and may be held by brokerage firms other than the owner of this website. The listing brokerage is identified in any listing details. Information is deemed reliable but is not guaranteed. If you believe any FMLS listing contains material that infringes your copyrighted work, please click here to review our DMCA policy and learn how to submit a takedown request. © 2026 FMLS. Last updated