Lithonia, GA 30038
- $400,000
- 6
- BD
- 3
- BA
- 3,000
- SqFt




- List Price
- $400,000
- Price Change
- ▲ $400,001 1784836257
- MLS#
- 7791873
- Status
- ACTIVE
- Type
- Single Family Residential
- Subtype
- Single Family Residence
- Bedrooms
- 6
- Bathrooms
- 3
- Square Footage
- 3,000
- Lot Size
- 0.48
- Subdivision
- Springtree
- Basement
- Yes
- Basement Description
- Exterior Entry, Finished, Finished Bath, Full, Other
Property Description
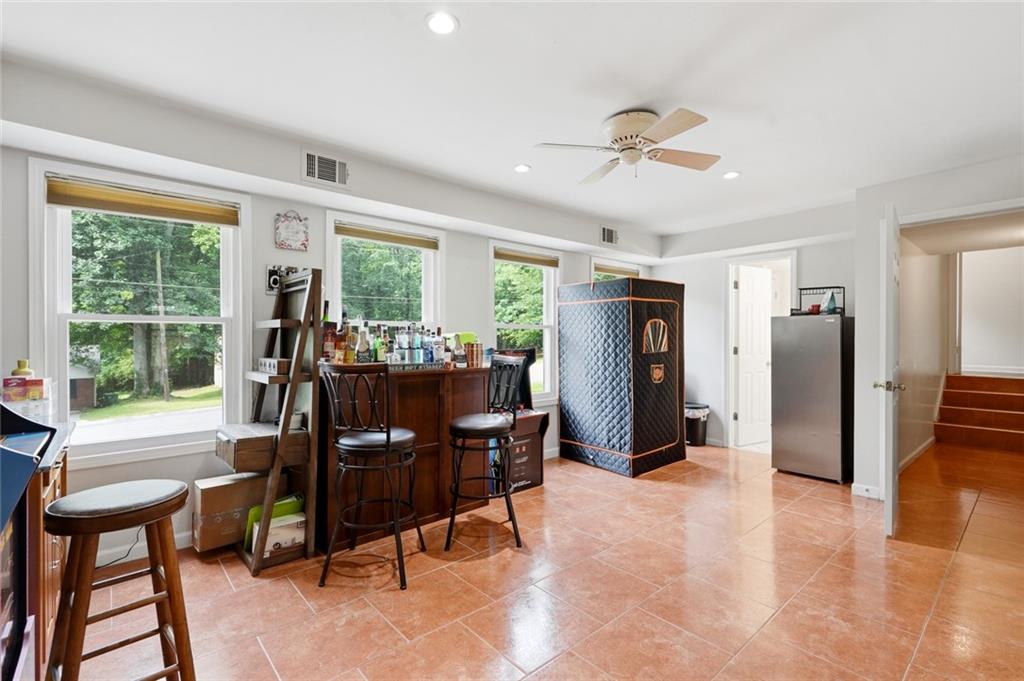
Beautifully updated must sell Lithonia/Stonecrest home offering flexible living spaces, a finished accessory dwelling unit, and a bright, comfortable layout throughout. The main home features spacious living areas with updated flooring, fresh paint, and great natural light. The kitchen provides generous counter space, ample storage, and a functional design that flows easily into the dining and living areas. This home includes several major upgrades for added comfort and peace of mind: a new roof, new HVAC system, a whole-home water filtration system, and a CC home security system. These improvements enhance efficiency, convenience, and overall livability. The fully finished ADU includes its own entrance, full bath, kitchenette, and a flexible living/sleeping area, creating additional space suitable for guests, work, or other uses. This added living area enhances the home’s versatility and overall value. Outdoor spaces include a level yard with room to relax, garden, or entertain. Located in a quiet, established neighborhood with convenient access to local amenities, schools, parks, and major routes. Showings begin Friday, July 10. Appointment required for private tours
Additional Information
- Style
- Traditional
- Stories
- Multi/Split
- Construction
- Vinyl Siding
- Year Built
- 1976
- Neighborhood Amenities
- Near Public Transport, Near Schools, Near Trails/Greenway, Park, Playground, Pool, Other
- Kitchen Features
- Cabinets Other, Cabinets Stain, Other Surface Counters, Pantry, View to Family Room, Other
- Interior
- Double Vanity, High Ceilings 9 ft Upper, Tray Ceiling(s), Vaulted Ceiling(s), Walk-In Closet(s)
- Fireplaces
- 1
- Exterior
- Garden, Private Yard, Storage, Other
- Roof
- Composition
- Lot Dimensions
- 200 x 100
- Parking
- Carport, Detached, Garage, Parking Pad, See Remarks, Storage
- Lot Desc
- Back Yard, Level, Other
- Water
- Public
- Sewer
- Septic Tank
- Elementary School
- Browns Mill
- Middle School
- Salem
- High School
- Martin Luther King Jr
- Acres
- 0.48
- Hoa Freq
- Annually
- Levels
- Multi/Split
- Taxes
- $2,638
Listing courtesy of Your Home Sold Guaranteed Realty Crown Group.
 Listings on this website come from the FMLS IDX Compilation and may be held by brokerage firms other than the owner of this website. The listing brokerage is identified in any listing details. Information is deemed reliable but is not guaranteed. If you believe any FMLS listing contains material that infringes your copyrighted work, please click here to review our DMCA policy and learn how to submit a takedown request. © 2026 FMLS. Last updated