2635 Beckwith Se Trail, Marietta, GA 30068
- $740,000
- 5
- BD
- 3
- BA
- 3,986
- SqFt




- Sold Price
- $740,000
- List Price
- $749,900
- Closing Date
- Aug 28, 2026
- MLS#
- 7786987
- Status
- CLOSED
- Type
- Single Family Residential
- Subtype
- Single Family Residence
- Bedrooms
- 5
- Bathrooms
- 3
- Square Footage
- 3,986
- Lot Size
- 0.6269
- Subdivision
- Beverly Hills Estates
- Basement
- Yes
- Basement Description
- Daylight, Exterior Entry, Finished, Finished Bath, Walk-Out Access
Property Description
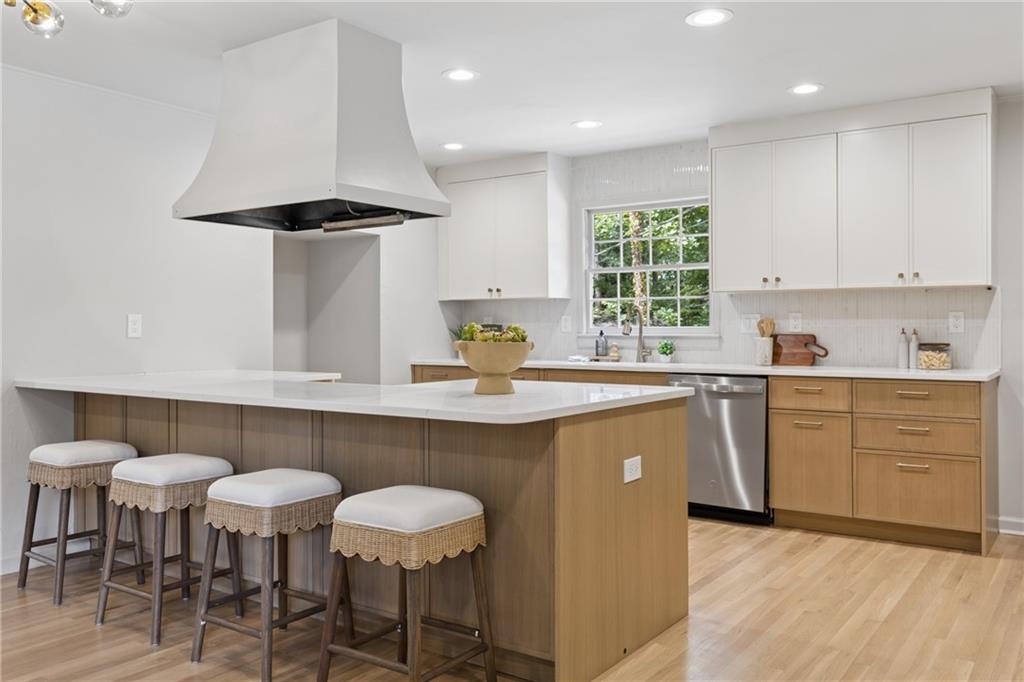
**SIGNIFICANT PRICE IMPROVEMENT for this newly renovated home in sought-after Beverly Hills Estates! Elegantly situated on an attractive 0.6-acre lot, this stunning estate-style home offers 5 bedrooms, 3 fully renovated baths, and a thoughtfully designed floor plan ideal for both everyday living and entertaining. The main level is anchored by a gorgeous chef’s kitchen featuring all-new custom cabinetry, quartz countertops, and premium stainless steel appliances. Multiple living areas and a separate dining room provide exceptional flexibility for gathering, hosting, or simply spreading out while newly restored oak hardwood floors flow throughout the space, complemented by abundant natural light from rows of both north and south facing windows. Down the hall, you'll find three bedrooms, including an oversized owner’s suite with a beautifully updated bath, new vanity and cabinetry, generous closet space, and plenty of natural light. Don't miss the quintessential Southern covered front porch overlooking the expansive front yard! The finished lower level offers incredible versatility, highlighted by a spacious den with a wall of south-facing windows and an oversized original brick fireplace. Two additional bedrooms, a large full bath, bonus room, abundant storage, and two exterior entrances create endless possibilities for guests, multi-generational living, a home office, gym, or media space. Outside, enjoy a large fenced backyard directly accessible from the kitchen and main living areas—perfect for entertaining, kids, and pets. Additional features include a two-car garage with workshop space, outdoor storage shed, and an extended driveway with ample parking. Located within walking distance of Eastvalley Elementary and Wheeler High School, this exceptional home combines modern updates, timeless character, and an unbeatable East Cobb location. Welcome home to Marietta!
Additional Information
- Style
- Colonial, Traditional, Other
- Stories
- Two
- Construction
- Brick, Brick 4 Sides, HardiPlank Type
- Year Built
- 1967
- Neighborhood Amenities
- None
- Kitchen Features
- Cabinets Stain, Cabinets White, Eat-in Kitchen, Kitchen Island, Stone Counters, View to Family Room
- Interior
- Bookcases, Crown Molding, Double Vanity, Entrance Foyer, High Ceilings 9 ft Main, His and Hers Closets, Recessed Lighting, Walk-In Closet(s)
- Fireplaces
- 1
- Exterior
- Awning(s), Balcony, Private Yard, Rain Gutters, Storage
- Roof
- Shingle
- Lot Dimensions
- x
- Parking
- Driveway, Garage, Garage Faces Side, Kitchen Level
- Lot Desc
- Back Yard, Front Yard, Landscaped, Sloped
- Water
- Public
- Sewer
- Public Sewer
- Elementary School
- Eastvalley
- Middle School
- East Cobb
- High School
- Wheeler
- Acres
- 0.63
- Dock
- None
- Levels
- Two
- Taxes
- $6,304
Listing courtesy of Keller Williams Realty Intown ATL. Selling Office: Dwelli Inc..
 Listings on this website come from the FMLS IDX Compilation and may be held by brokerage firms other than the owner of this website. The listing brokerage is identified in any listing details. Information is deemed reliable but is not guaranteed. If you believe any FMLS listing contains material that infringes your copyrighted work, please click here to review our DMCA policy and learn how to submit a takedown request. © 2026 FMLS. Last updated