2130 Holtz Lane, Atlanta, GA 30318
- $550,000
- 3
- BD
- 4
- BA
- 2,500
- SqFt




- List Price
- $550,000
- Price Change
- ▼ $15,000 1785808366
- MLS#
- 7785858
- Status
- ACTIVE
- Type
- Condo
- Subtype
- Townhouse
- Bedrooms
- 3
- Bathrooms
- 4
- Square Footage
- 2,500
- Lot Size
- 0.025
- Subdivision
- Altus At The Quarter
- Building Name
- Altus At The Quarter
- Basement
- Yes
- Basement Description
- Driveway Access, Exterior Entry, Finished, Finished Bath, Full, Interior Entry
Property Description
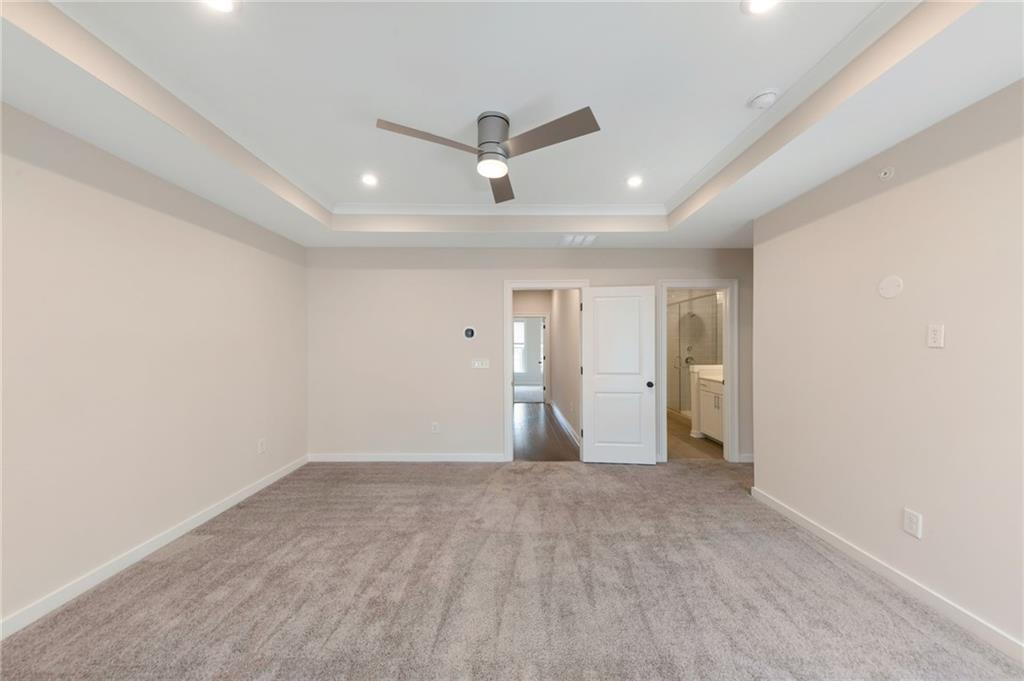
$7,500 SELLER INCENTIVE! Seller will contribute up to $7,500 toward Buyer’s allowable closing costs, prepaid expenses, and/or discount points. Welcome to 2130 Holtz Lane, a stunning townhome located in the highly sought-after Atlus at The Quarter community in Atlanta. This beautifully appointed 3-bedroom, 3.5-bath home offers a modern open-concept floor plan designed for comfortable living and effortless entertaining. Step inside to find soaring ceilings, gleaming hardwood floors, and an abundance of natural light throughout the main living area. The spacious kitchen features stainless steel appliances, ample cabinetry, and a large island that overlooks the dining and living spaces, creating the perfect setting for gatherings with family and friends. The luxurious primary suite serves as a private retreat, complete with dual walk-in closets and a spa-inspired en-suite bath. An additional bedroom and full bath provide comfortable accommodations on the upper level, while the finished basement includes a third bedroom and full bath, making it ideal for guests, a home office, or multi-generational living. Step outside onto the private deck, perfect for grilling, relaxing, or entertaining guests. Conveniently located near shopping, dining, entertainment, and major highways, this move-in-ready townhome combines style, functionality, and an unbeatable location. Don't miss your opportunity to call this exceptional property home.
Additional Information
- Style
- Modern, Townhouse
- Stories
- Three Or More
- Construction
- Brick Front, Cement Siding
- Year Built
- 2020
- Neighborhood Amenities
- Clubhouse, Dog Park, Homeowners Assoc, Near Beltline, Near Public Transport, Near Schools, Near Shopping, Near Trails/Greenway, Park, Pool, Sidewalks, Street Lights
- Kitchen Features
- Breakfast Bar, Cabinets Other, Eat-in Kitchen, Kitchen Island, Pantry, Stone Counters, View to Family Room, Other
- Interior
- Crown Molding, Disappearing Attic Stairs, Double Vanity, Entrance Foyer, High Ceilings 10 ft Lower, High Ceilings 10 ft Upper, High Speed Internet, His and Hers Closets, Recessed Lighting, Tray Ceiling(s), Walk-In Closet(s), Other
- Exterior
- Other
- Roof
- Other
- Lot Dimensions
- x
- Parking
- Drive Under Main Level, Driveway, Garage, Garage Door Opener
- Lot Desc
- Landscaped, Level
- Water
- Public
- Sewer
- Public Sewer
- Elementary School
- Bolton Academy
- Middle School
- Willis A. Sutton
- High School
- North Atlanta
- Acres
- 0.03
- Dock
- None
- Hoa Fee
- $395
- Hoa Freq
- Monthly
- Levels
- Three Or More
- Taxes
- $10,738
Listing courtesy of Excalibur Homes, LLC..
 Listings on this website come from the FMLS IDX Compilation and may be held by brokerage firms other than the owner of this website. The listing brokerage is identified in any listing details. Information is deemed reliable but is not guaranteed. If you believe any FMLS listing contains material that infringes your copyrighted work, please click here to review our DMCA policy and learn how to submit a takedown request. © 2026 FMLS. Last updated