619 Broadview Ne Terrace, Atlanta, GA 30324
- $720,000
- 3
- BD
- 4
- BA
- 2,800
- SqFt




- List Price
- $720,000
- Price Change
- ▼ $15,000 1788755367
- MLS#
- 7782755
- Status
- ACTIVE
- Type
- Single Family Residential
- Subtype
- Single Family Residence
- Bedrooms
- 3
- Bathrooms
- 4
- Square Footage
- 2,800
- Lot Size
- 0.036000000000000004
- Subdivision
- Broadview
- Basement Description
- None
Property Description
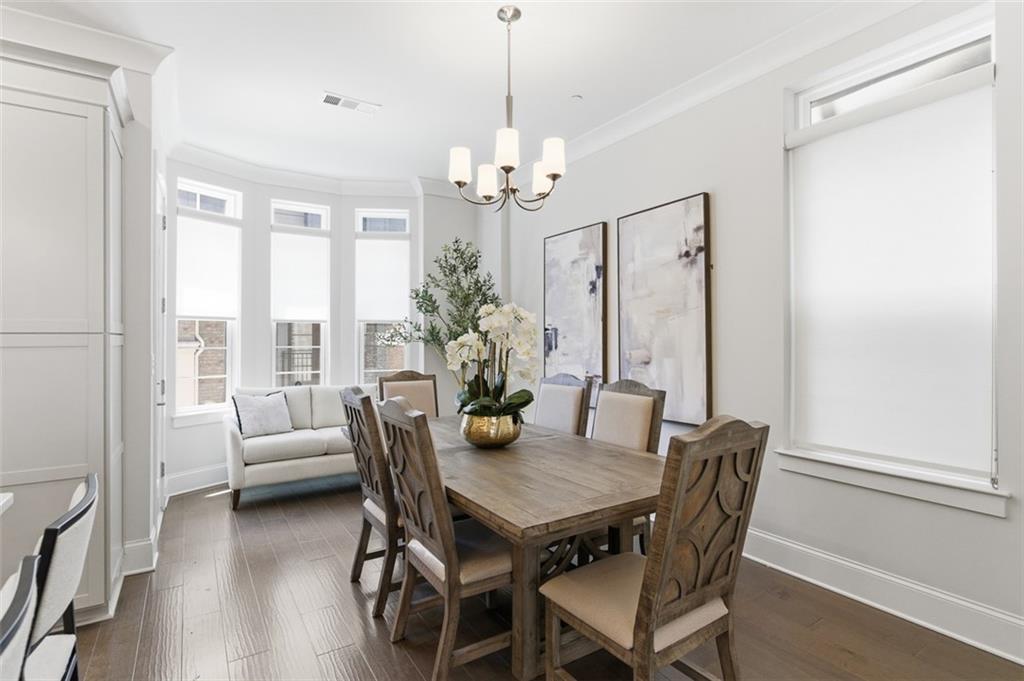
Elevate your life in this four-story home located in the Broadview gated community, just steps away from Path400! This exceptional property offers a perfect blend of luxury and convenience. Four Floors with Custom Elevator: Effortlessly access every level of the home. Distressed LVP floors thoughout. Gourmet Kitchen equipped with GE Monogram stainless steel appliances and designer finishes. Ideal for Entertaining, an open floor plan filled with natural light leads to a dining area and a private balcony. Primary Suite features an oversized bedroom with a custom fireplace, a freestanding soaking tub, seamless glass shower, and a spacious walk-in closet. Versatile Fourth Floor: Includes a second living room, a wet bar with a wine cooler, an additional bedroom with an en-suite, new carpet and a rooftop terrace with stackable glass sliding doors for indoor/outdoor living. Guest Accommodations, the first floor includes a guest bedroom or office with a private en-suite and access to a two-car garage with custom flooring. Located in a secure community, the home is a short distance from dog parks, shopping, Uptown, and Marta. Path400 provides immediate access to trails for walking, biking, and hiking that connect directly to Piedmont Park and the Beltline. Please let me know if you would like to schedule a viewing or if you have any questions.
Additional Information
- Style
- Contemporary, Traditional, Tudor
- Stories
- Three Or More
- Construction
- Brick, Brick Front
- Year Built
- 2018
- Neighborhood Amenities
- Homeowners Assoc, Near Public Transport, Near Schools, Near Shopping, Near Trails/Greenway, Park
- Kitchen Features
- Breakfast Bar, Cabinets White, Eat-in Kitchen, Kitchen Island, Stone Counters, View to Family Room
- Interior
- Double Vanity, Elevator, Entrance Foyer, High Ceilings 10 ft Main, High Ceilings 10 ft Upper, Recessed Lighting, Walk-In Closet(s)
- Fireplaces
- 1
- Exterior
- Balcony, Courtyard, Private Entrance
- Roof
- Other
- Lot Dimensions
- x
- Parking
- Attached, Covered, Drive Under Main Level, Driveway, Garage, Garage Door Opener, Garage Faces Rear
- Lot Desc
- Sprinklers In Front
- Water
- Public
- Sewer
- Public Sewer
- Elementary School
- Garden Hills
- Middle School
- Willis A. Sutton
- High School
- North Atlanta
- Acres
- 0.04
- Hoa Fee
- $130
- Hoa Freq
- Monthly
- Levels
- Three Or More
- Taxes
- $13,711
Listing courtesy of HomeSmart.
 Listings on this website come from the FMLS IDX Compilation and may be held by brokerage firms other than the owner of this website. The listing brokerage is identified in any listing details. Information is deemed reliable but is not guaranteed. If you believe any FMLS listing contains material that infringes your copyrighted work, please click here to review our DMCA policy and learn how to submit a takedown request. © 2026 FMLS. Last updated