1832 Stone Bridge Way, Marietta, GA 30064
- $770,000
- 5
- BD
- 5
- BA
- 5,073
- SqFt




- Sold Price
- $770,000
- List Price
- $799,000
- Closing Date
- Jul 27, 2026
- MLS#
- 7761253
- Status
- CLOSED
- Type
- Single Family Residential
- Subtype
- Single Family Residence
- Bedrooms
- 5
- Bathrooms
- 5
- Square Footage
- 5,073
- Lot Size
- 0.24
- Subdivision
- Barrett Heights
- Basement
- Yes
- Basement Description
- Daylight, Exterior Entry, Finished, Finished Bath, Full, Interior Entry
Property Description
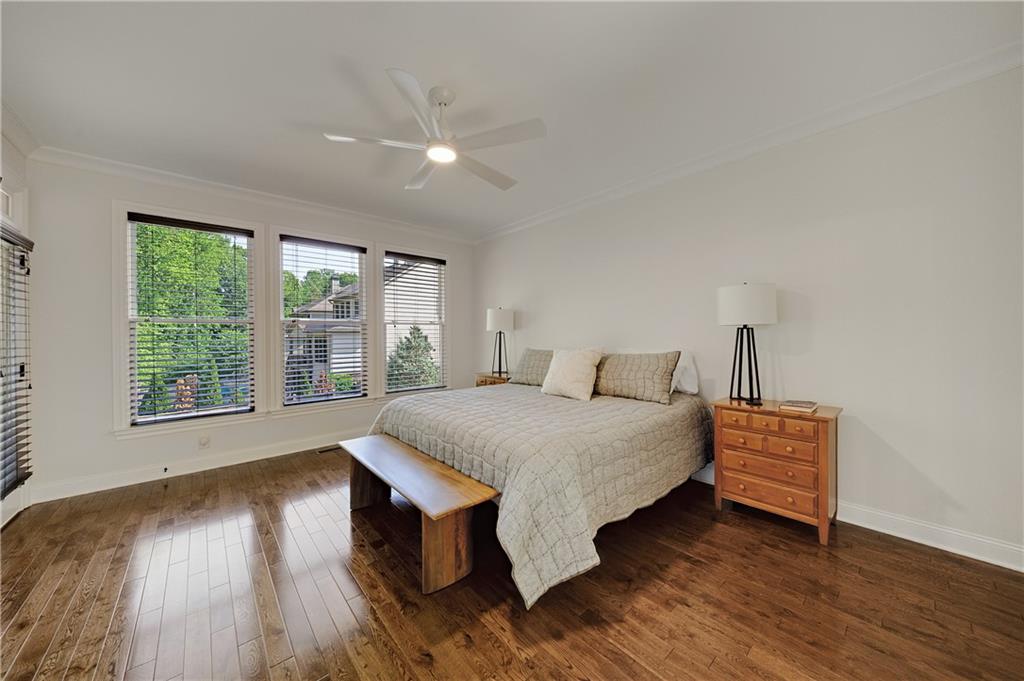
This is the home you’ve been waiting for. Meticulously maintained, it brings together thoughtful design, timeless finishes, and exceptional outdoor space to create a truly elevated living experience, all set on a quiet cul-de-sac street with no through traffic, offering a peaceful and private setting. The main level unfolds with a bright, open concept layout. The kitchen is well appointed with granite countertops, stainless steel appliances, updated fixtures, and a generous island that anchors the space while seamlessly connecting to the fireside living room with custom built-ins. Expansive windows bring in abundant natural light and frame views of the backyard, enhancing the home’s warm yet refined atmosphere. Recent updates, including fresh interior paint, modern lighting, and cohesive finishes throughout, add to the home’s polished, move in ready appeal. The primary suite on the main level offers a private retreat with direct access to outdoor living, complemented by a spacious ensuite bath featuring a soaking tub and updated fixtures. Upstairs, a versatile bonus room provides additional living space ideal for a media room, office, or playroom, along with well sized secondary bedrooms, including a private suite perfectly suited for guests or multi generational living. Updated flooring throughout the upper level enhances both style and functionality. The finished lower level adds a new dimension of flexibility, complete with a bedroom, full bath, and private exterior entry. With plumbing and electrical already in place for a future kitchen, the space is well suited for an in law suite, extended living, or customized entertaining area. The backyard is a true standout, level, flat, and expansive, offering a rare opportunity to create a private outdoor retreat. Whether envisioned as a future pool setting or enjoyed as is, the space provides both scale and potential that is increasingly hard to find. A covered, freshly painted deck and lower patio create multiple areas for gathering and relaxation, with direct access from both the kitchen and primary suite, allowing for seamless indoor outdoor living. Thoughtful improvements throughout, including updated systems, exterior maintenance, and refreshed landscaping, offer both comfort and peace of mind. With a well balanced layout, refined updates, and exceptional indoor outdoor flow, this home offers a rare combination of livability, flexibility, and long term potential, all within close proximity to shopping, dining, and everyday conveniences. Basement, backyard, and patio areas may include virtually staged images to illustrate potential use of space.
Additional Information
- Style
- Craftsman, Traditional
- Stories
- Three Or More
- Construction
- Brick Front, HardiPlank Type, Stone
- Year Built
- 2011
- Neighborhood Amenities
- Homeowners Assoc, Near Schools, Near Shopping, Near Trails/Greenway, Sidewalks, Street Lights
- Kitchen Features
- Breakfast Bar, Cabinets Stain, Kitchen Island, Pantry, Stone Counters, View to Family Room
- Interior
- Bookcases, Crown Molding, Double Vanity, Entrance Foyer 2 Story, High Ceilings 9 ft Lower, High Ceilings 9 ft Main, High Ceilings 9 ft Upper, High Speed Internet, Recessed Lighting, Tray Ceiling(s), Walk-In Closet(s)
- Fireplaces
- 1
- Exterior
- Lighting, Private Entrance, Private Yard
- Roof
- Composition
- Lot Dimensions
- x
- Parking
- Attached, Covered, Driveway, Garage, Garage Faces Front, Kitchen Level, Storage
- Lot Desc
- Back Yard, Cul-De-Sac, Front Yard, Landscaped, Level
- Water
- Public
- Sewer
- Public Sewer
- Elementary School
- West Side - Cobb
- Middle School
- Marietta
- High School
- Marietta
- Acres
- 0.24
- Hoa Fee
- $315
- Hoa Freq
- Annually
- Levels
- Three Or More
- Taxes
- $1,996
Listing courtesy of Dorsey Alston Realtors. Selling Office: Atlanta Fine Homes Sotheby's International.
 Listings on this website come from the FMLS IDX Compilation and may be held by brokerage firms other than the owner of this website. The listing brokerage is identified in any listing details. Information is deemed reliable but is not guaranteed. If you believe any FMLS listing contains material that infringes your copyrighted work, please click here to review our DMCA policy and learn how to submit a takedown request. © 2026 FMLS. Last updated