3095 Medford Drive, Cumming, GA 30041
- $1,386,051
- 5
- BD
- 5
- BA
- 3,661
- SqFt




- List Price
- $1,386,051
- Price Change
- ▲ $1 1780702031
- MLS#
- 7761139
- Status
- ACTIVE
- Type
- Single Family Residential
- Subtype
- Single Family Residence
- Bedrooms
- 5
- Bathrooms
- 5
- Square Footage
- 3,661
- Lot Size
- 0.427
- Subdivision
- Sterling Pointe
- Basement Description
- None
Property Description
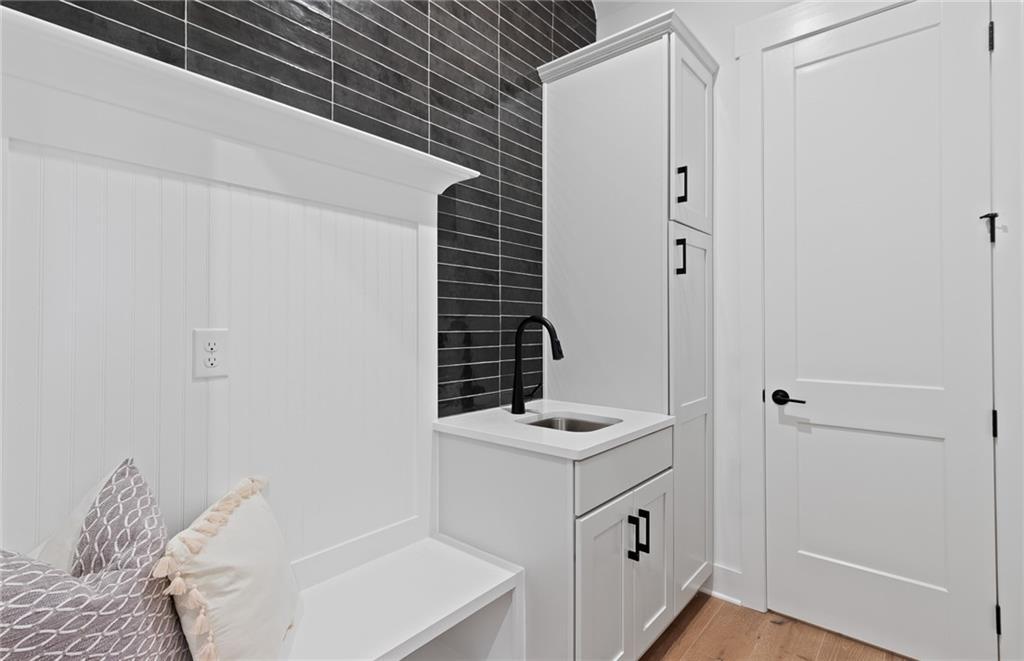
Exquisite Richmond Residence – To Be Built on a Private Homesite. Discover timeless elegance with the sought-after Richmond floor plan, perfectly positioned on a premier, private homesite. Still time remains to curate your finishes and create a residence that reflects your personal vision of luxury living. Inside, expansive light-filled spaces invite effortless entertaining and relaxation. The gathering room flows seamlessly into the extended sunroom area, creating the ultimate backdrop for hosting and connection. The main-level guest retreat with walk-in shower ensures comfort for your most distinguished visitors. The chef’s kitchen is a masterpiece of design and function, boasting KitchenAid appliances, beautiful cabinetry, and a large island—perfect for both culinary creations and memorable gatherings. A formal dining room, complete with butler’s pantry and kitchen pass-through, sets the stage for sophisticated dinners and holiday celebrations. Create a private office with spacious flex room - an ideal sanctuary for work or quiet reflection. Upstairs, a spacious loft provides a refined retreat for family or guests. The owner’s suite is a serene haven, showcasing a spacious walk-in closet, spa-inspired owner’s bath complete with tub/shower combination designed for indulgence. Outdoors, enjoy a private backyard ideal for elegant entertaining or peaceful evenings, complemented by a gracious rocking-chair front porch. A three-car garage offers both convenience and additional storage, while the low-maintenance HOA includes yard care and access to curated community amenities. Photos are of the model home. Don't miss this opportunity to own a beautifully designed home on a premium homesite – schedule your tour today! *Photos are of the model
Additional Information
- Style
- Craftsman, Farmhouse, Traditional
- Stories
- Two
- Construction
- Brick Front, Cement Siding, HardiPlank Type
- Year Built
- 2026
- Neighborhood Amenities
- Homeowners Assoc, Near Schools, Near Shopping, Near Trails/Greenway, Playground, Pool, Sidewalks, Street Lights
- Kitchen Features
- Cabinets Stain, Eat-in Kitchen, Kitchen Island, Pantry Walk-In, Solid Surface Counters, View to Family Room
- Interior
- Crown Molding, Double Vanity, Entrance Foyer, High Ceilings 10 ft Main, High Speed Internet, His and Hers Closets, Recessed Lighting, Smart Home, Tray Ceiling(s), Walk-In Closet(s)
- Fireplaces
- 1
- Exterior
- Lighting, Private Entrance, Private Yard, Rain Gutters, Other
- Roof
- Composition, Metal, Ridge Vents, Shingle
- Parking
- Attached, Driveway, Garage, Garage Door Opener, Kitchen Level
- Lot Desc
- Back Yard, Front Yard, Landscaped, Private, Sprinklers In Front, Sprinklers In Rear
- Water
- Public
- Sewer
- Public Sewer
- Elementary School
- Shiloh Point
- Middle School
- Piney Grove
- High School
- Denmark
- Acres
- 0.43
- Dock
- None
- Hoa Fee
- $157
- Hoa Freq
- Monthly
- Levels
- Two
Listing courtesy of Pulte Realty of Georgia, Inc..
 Listings on this website come from the FMLS IDX Compilation and may be held by brokerage firms other than the owner of this website. The listing brokerage is identified in any listing details. Information is deemed reliable but is not guaranteed. If you believe any FMLS listing contains material that infringes your copyrighted work, please click here to review our DMCA policy and learn how to submit a takedown request. © 2026 FMLS. Last updated