4868 Merlendale Drive, Atlanta, GA 30327
- $3,925,000
- 6
- BD
- 8
- BA
- 7,145
- SqFt




- Sold Price
- $3,925,000
- List Price
- $3,895,000
- Closing Date
- May 12, 2026
- MLS#
- 7741002
- Status
- CLOSED
- Type
- Single Family Residential
- Subtype
- Single Family Residence
- Bedrooms
- 6
- Bathrooms
- 8
- Square Footage
- 7,145
- Lot Size
- 0.6529
- Subdivision
- Chastain Park
- Basement
- Yes
- Basement Description
- Bath/Stubbed, Daylight, Finished, Full, Interior Entry, Walk-Out Access
Property Description
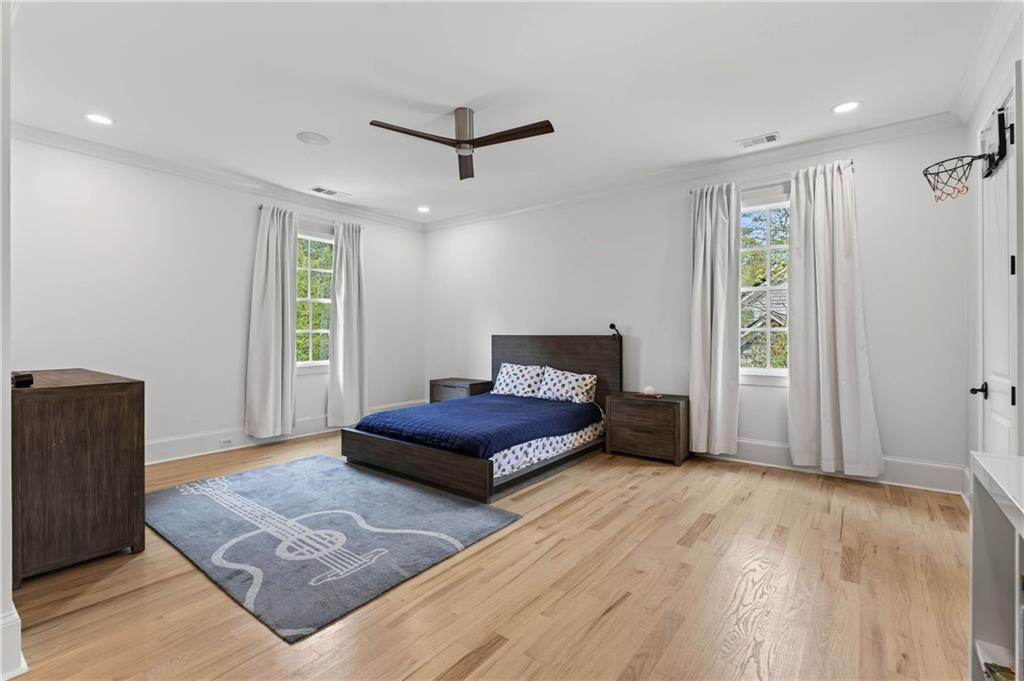
A private, resort-caliber setting defines this reimagined French Country estate, where a spectacular pool and spa, pool cabana, and expansive, flat turfed grounds create an outdoor environment rarely achieved in this price point. Beyond the grounds, the residence has been comprehensively renovated, offering a fresh, design-forward aesthetic layered within timeless architecture. Blonde hardwood flooring, curated designer lighting, and bespoke finishes carry throughout, delivering a level of cohesion and execution that lives like new construction. A gracious entry introduces refined entertaining spaces, including a formal dining room and private fireside office, while the heart of the home unfolds into a stunning, fully reimagined kitchen. Dual waterfall-edge islands anchor the space, complemented by custom cabinetry, a suite of professional-grade appliances—including dual links, an integrated refrigerator, and a custom range hood—and seamless flow into the fireside family room. An expansive screened-in porch with outdoor fireplace extends the living experience outdoors with effortless continuity. Upstairs, five ensuite bedrooms offer exceptional scale and privacy. The primary suite is a true retreat, complete with a sitting room and private screened porch, along with a spa-inspired bath featuring a freestanding soaking tub, frameless glass shower, dual vanities, and dual custom walk-in closets. Four secondary bedrooms are positioned on the main upper level, with an additional/fifth private suite on the top floor, accompanied by a rare two-story walk-in attic providing substantial storage. The finished terrace level is designed for both recreation and flexibility, offering an open-concept family and game room, dedicated music room or gym, private guest suite, and abundant storage. Outdoors, the property transforms into a resort-caliber retreat. A heated pool and spa are complemented by a well-appointed cabana and expansive, flat turfed grounds—offering both visual impact and functional play space. Lush landscaping and multiple covered and open-air living areas create a setting equally suited for intimate evenings or large-scale entertaining. A three-car garage and circular motor court provide both presence and practicality. Located in one of Chastain Park’s most desirable settings, this is a turnkey offering for the most discerning buyer.
Additional Information
- Style
- French Provincial
- Stories
- Three Or More
- Construction
- Stucco, Wood Siding
- Year Built
- 2006
- Neighborhood Amenities
- Near Schools, Near Shopping, Near Trails/Greenway, Street Lights
- Kitchen Features
- Breakfast Bar, Breakfast Room, Cabinets White, Eat-in Kitchen, Keeping Room, Kitchen Island, Pantry Walk-In, Solid Surface Counters, View to Family Room, Wine Rack
- Interior
- Coffered Ceiling(s), Double Vanity, Entrance Foyer, High Ceilings 10 ft Main, High Speed Internet, His and Hers Closets, Recessed Lighting, Walk-In Closet(s), Wet Bar
- Fireplaces
- 5
- Exterior
- Balcony, Lighting, Private Yard, Rear Stairs
- Roof
- Composition, Shingle
- Lot Dimensions
- x
- Parking
- Driveway, Garage, Kitchen Level, Level Driveway, Electric Vehicle Charging Station(s)
- Lot Desc
- Back Yard, Front Yard, Landscaped, Private, Wooded
- Water
- Public
- Sewer
- Septic Tank
- Elementary School
- Heards Ferry
- Middle School
- Ridgeview Charter
- High School
- Riverwood International Charter
- Acres
- 0.65
- Dock
- None
- Levels
- Three Or More
- Pool
- Yes
- Taxes
- $26,300
Listing courtesy of Atlanta Fine Homes Sotheby's International. Selling Office: Atlanta Fine Homes Sotheby's International.
 Listings on this website come from the FMLS IDX Compilation and may be held by brokerage firms other than the owner of this website. The listing brokerage is identified in any listing details. Information is deemed reliable but is not guaranteed. If you believe any FMLS listing contains material that infringes your copyrighted work, please click here to review our DMCA policy and learn how to submit a takedown request. © 2026 FMLS. Last updated