1004 Crown River Parkway, Mcdonough, GA 30252
- $365,000
- 6
- BD
- 4
- BA
- 2,016
- SqFt




- List Price
- $365,000
- Price Change
- ▼ $7,000 1783659497
- MLS#
- 7725167
- Status
- ACTIVE
- Type
- Single Family Residential
- Subtype
- Single Family Residence
- Bedrooms
- 6
- Bathrooms
- 4
- Square Footage
- 2,016
- Lot Size
- 0.07
- Subdivision
- Crown River
- Basement
- Yes
- Basement Description
- Exterior Entry, Finished, Finished Bath, Walk-Out Access
Property Description
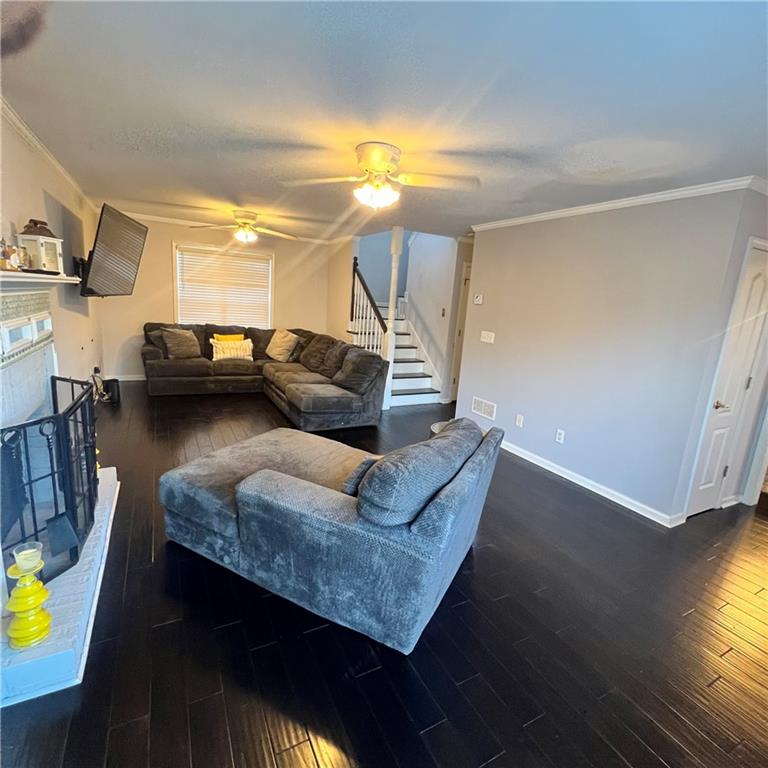
Welcome to 1004 Crown River Parkway in sought-after McDonough, where peaceful country living meets everyday convenience. This beautifully maintained 4-bedroom, 3 full bath home with an additional half bath on the main level offers the perfect blend of space, comfort, and functionality. From the moment you walk in, you'll appreciate the thoughtful layout designed for both entertaining and everyday living. The main level features spacious living areas, a convenient half bath for guests, and easy access to the expansive back deck, the ideal spot for morning coffee or evening gatherings. Step outside to a huge backyard overlooking a serene, semi-wooded area, providing privacy and a natural backdrop that feels like your own private retreat. Downstairs, the fully finished basement with a full bath offers endless possibilities, whether you envision a guest suite, media room, home gym, office, or additional living space. Enjoy the charm of country living while being just minutes from shopping, dining, and entertainment. This home offers the space you crave without sacrificing convenience. If you've been searching for room to grow, entertain, and relax, all in a prime location...this is the one.
Additional Information
- Style
- Traditional
- Stories
- Three Or More
- Construction
- Brick Front, Vinyl Siding
- Year Built
- 1998
- Neighborhood Amenities
- Near Schools, Pickleball, Pool, Sidewalks, Tennis Court(s)
- Kitchen Features
- Cabinets Other, Eat-in Kitchen
- Interior
- Vaulted Ceiling(s), Walk-In Closet(s)
- Fireplaces
- 1
- Exterior
- Private Entrance
- Roof
- Shingle
- Lot Dimensions
- x
- Parking
- Attached, Driveway, Garage, Garage Door Opener, Garage Faces Front, Level Driveway
- Lot Desc
- Open Lot, Wooded
- Water
- Public
- Sewer
- Public Sewer
- Elementary School
- Timber Ridge - Henry
- Middle School
- Union Grove
- High School
- Union Grove
- Annual Master Assoc Fee
- 50
- Acres
- 0.07
- Dock
- None
- Hoa Fee
- $50
- Hoa Freq
- Monthly
- Levels
- Three Or More
- Taxes
- $5,974
Listing courtesy of Independent Realty Co.
 Listings on this website come from the FMLS IDX Compilation and may be held by brokerage firms other than the owner of this website. The listing brokerage is identified in any listing details. Information is deemed reliable but is not guaranteed. If you believe any FMLS listing contains material that infringes your copyrighted work, please click here to review our DMCA policy and learn how to submit a takedown request. © 2026 FMLS. Last updated