920 Melville Drive, Stockbridge, GA 30281
- $500,000
- 5
- BD
- 5
- BA
- 3,712
- SqFt




- Sold Price
- $500,000
- List Price
- $510,000
- Closing Date
- Mar 02, 2026
- MLS#
- 7696198
- Status
- CLOSED
- Type
- Single Family Residential
- Subtype
- Single Family Residence
- Bedrooms
- 5
- Bathrooms
- 5
- Square Footage
- 3,712
- Lot Size
- 0.20600000000000002
- Subdivision
- Calcutta
- Basement Description
- None
Property Description
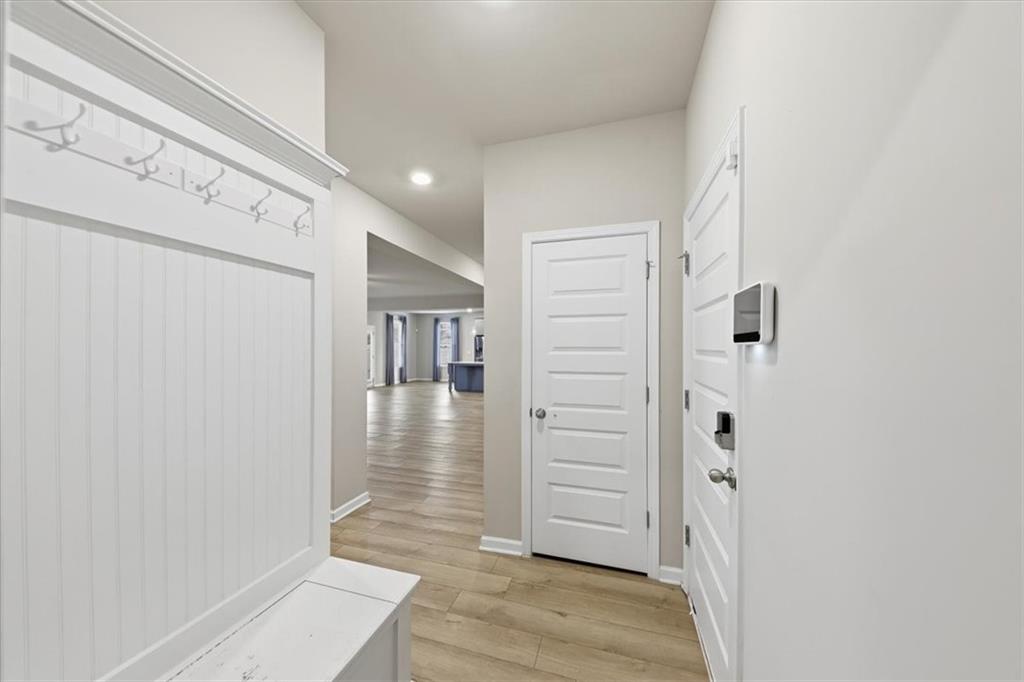
UP TO $15,000 DOWN PAYMENT ASSISTANCE OR SPECIAL RENT-TO-OWN PROGRAM AVAILABLE THROUGH OUR PREFERRED LENDERS. Come see this beautiful home located in the sought-after Calcutta Subdivision in Stockbridge. This elegant 2-story gem is like-new, barely lived in, priced to sell, and MOVE-IN READY. Boasting over 3700 sq ft, this 5 bedroom, 4.5 bath home is just over 2 years young, and it comes with upgrades! The seller added premium solar panels, which reduce energy costs significantly, and Quartz countertops in the kitchen and all the bathrooms, which add a durable yet trendy aesthetic throughout the home. The open concept main level is great for entertaining and includes a spacious bedroom and full bath, perfect for multi-generational living. The well-appointed Chef's kitchen comes with NEW stainless steel appliances, NEW Quartz countertops, elegant pendant lights, a huge island, a walk-in pantry, PLUS a butler's pantry, making meal preparation a delight. Upstairs has a generous-sized owner's retreat that includes a sitting room, his and hers closets and an ultra modern, en-suite bath with a beautiful stand alone soaking tub and separate vanities. An impressive loft, 3 sizable guest bedrooms, and 2 additional full baths complete the upper level. Conveniently located near schools, shopping, restaurants, AMC Movie Theatre, golf courses, and parks, this home offers the perfect combination of comfort, style, functionality, and convenience. Up to $12,500 in DPA grant assistance available through GA Dream. Seller also willing to assist with buyer's closing costs if offer is for full price or higher.
Additional Information
- Style
- Traditional
- Stories
- Two
- Construction
- Brick, Brick Front, HardiPlank Type
- Year Built
- 2023
- Neighborhood Amenities
- Clubhouse, Homeowners Assoc, Playground, Pool, Sidewalks, Street Lights
- Kitchen Features
- Breakfast Bar, Cabinets Stain, Eat-in Kitchen, Kitchen Island, Pantry, Pantry Walk-In, Stone Counters, View to Family Room
- Interior
- Coffered Ceiling(s), Crown Molding, Disappearing Attic Stairs, Entrance Foyer, Entrance Foyer 2 Story, High Ceilings 9 ft Upper, High Ceilings 10 ft Main, High Speed Internet, His and Hers Closets, Tray Ceiling(s), Vaulted Ceiling(s), Walk-In Closet(s)
- Fireplaces
- 1
- Exterior
- Rain Gutters
- Roof
- Composition, Shingle
- Lot Dimensions
- x
- Parking
- Attached, Driveway, Garage, Garage Door Opener, Garage Faces Front, Level Driveway
- Lot Desc
- Back Yard, Cleared, Front Yard, Landscaped, Level, Sprinklers In Front
- Water
- Public
- Sewer
- Public Sewer
- Elementary School
- Pleasant Grove - Henry
- Middle School
- Woodland - Henry
- High School
- Woodland - Henry
- Acres
- 0.21
- Dock
- None
- Hoa Fee
- $500
- Hoa Freq
- Annually
- Levels
- Two
- Taxes
- $6,314
Listing courtesy of Keller Williams Atlanta Classic. Selling Office: Virtual Properties Realty.Net, LLC..
 Listings on this website come from the FMLS IDX Compilation and may be held by brokerage firms other than the owner of this website. The listing brokerage is identified in any listing details. Information is deemed reliable but is not guaranteed. If you believe any FMLS listing contains material that infringes your copyrighted work, please click here to review our DMCA policy and learn how to submit a takedown request. © 2026 FMLS. Last updated