3479 Ashwood Lane, Atlanta, GA 30341
- $285,000
- 2
- BD
- 3
- BA
- 1,596
- SqFt




- Sold Price
- $285,000
- List Price
- $288,500
- Closing Date
- Apr 09, 2026
- MLS#
- 7691896
- Status
- CLOSED
- Type
- Condo
- Subtype
- Townhouse
- Bedrooms
- 2
- Bathrooms
- 3
- Square Footage
- 1,596
- Lot Size
- 0.02
- Subdivision
- Ashwood
- Building Name
- Ashwood
- Basement Description
- None
Property Description
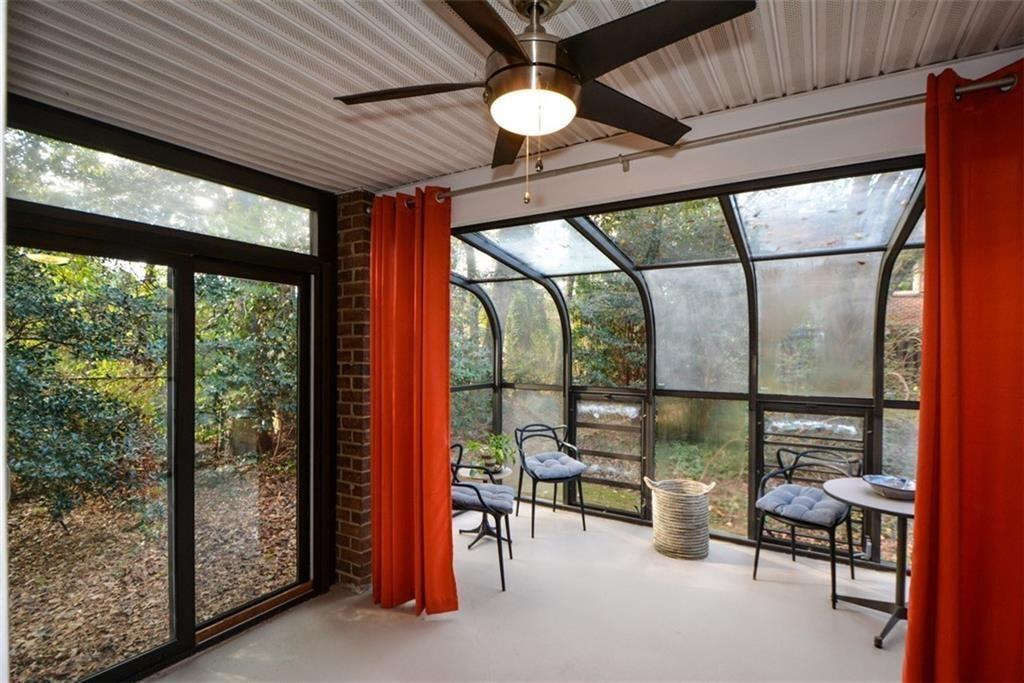
Here is the townhome you have been searching for! Fabulous 2 bed/2.5 bath end unit situated in the peaceful Ashwood community located in the Chamblee/Tucker area. This truly is a most precious gem with fabulous space, design and lighting. Recently painted throughout with the latest in designer colors. The flooring featured throughout the home is beautiful and easy to maintain for everyday living. A chef's delight eat-in kitchen is welcoming boasting the natural lighting that streams in the picturesque bay window, additional recessed ceiling lighting, an abundance of beautiful counters, fabulous cabinetry and tile flooring. The appliances are ideal for everyday kitchen meal prep and the stainless refrigerator is included in the purchase. The large welcoming den is an incredible space for relaxing days or entertaining your closest friends and family. The large den features fabulous modern flooring and lighting, gas log fireplace for those cozy cool nights, a lovely natural wall beam welcoming you to sit and enjoy your favorite movie or binge watch your fav obsession series (TV in den remains!). In addition, the room has a beautiful designer-shelving system mounted on the wall and is ideal for displaying your most precious books, pottery and chotskies! This two bedroom/ two & a half bath floor plan is designed for the perfect amount of privacy in your bedroom suites (2). The bathrooms are completely updated and perfect for the special touch you deserve! The laundry area is conveniently located on the same level as the bedrooms! Both washer and dryer are included with the purchase of the home.The television in each bedroom remain! Don't miss the fabulous indoor seasonal solarium with direct access from the den main living room and the space is perfect for any plant/floral enthusiast, a reading nook, or perhaps that special place to journal, write music, stream music, paint, or meditate. When you visit your future home check out the fabulous closets. Each bedroom has amazing two-sided closets with shelving systems ready for you! Hurry! This home will not last long and there can only be one lucky new homeowner.
Additional Information
- Style
- Traditional
- Stories
- Two
- Construction
- Brick
- Year Built
- 1984
- Neighborhood Amenities
- Homeowners Assoc, Near Schools, Near Public Transport, Pool, Near Shopping, Clubhouse
- Kitchen Features
- Eat-in Kitchen, Cabinets Other, Pantry
- Interior
- Entrance Foyer
- Fireplaces
- 1
- Exterior
- Other
- Roof
- Composition
- Lot Dimensions
- 320x220
- Parking
- Kitchen Level, Parking Lot
- Lot Desc
- Landscaped, Level
- Water
- Public
- Sewer
- Public Sewer
- Elementary School
- Evansdale
- Middle School
- Henderson - Dekalb
- High School
- Lakeside - Dekalb
- Acres
- 0.02
- Hoa Fee
- $400
- Hoa Freq
- Monthly
- Levels
- Two
- Taxes
- $5,052
Listing courtesy of Harry Norman Realtors. Selling Office: Redfin Corporation.
 Listings on this website come from the FMLS IDX Compilation and may be held by brokerage firms other than the owner of this website. The listing brokerage is identified in any listing details. Information is deemed reliable but is not guaranteed. If you believe any FMLS listing contains material that infringes your copyrighted work, please click here to review our DMCA policy and learn how to submit a takedown request. © 2026 FMLS. Last updated