3375 Ridgewood Nw Road, Atlanta, GA 30327
- $2,320,000
- 5
- BD
- 6
- BA
- 6,640
- SqFt




- Sold Price
- $2,320,000
- List Price
- $2,295,000
- Closing Date
- Oct 15, 2025
- MLS#
- 7639378
- Status
- CLOSED
- Type
- Single Family Residential
- Subtype
- Single Family Residence
- Bedrooms
- 5
- Bathrooms
- 6
- Square Footage
- 6,640
- Lot Size
- 1.9
- Subdivision
- Buckhead
- Basement
- Yes
- Basement Description
- Daylight, Driveway Access, Exterior Entry, Finished Bath, Walk-Out Access
Property Description
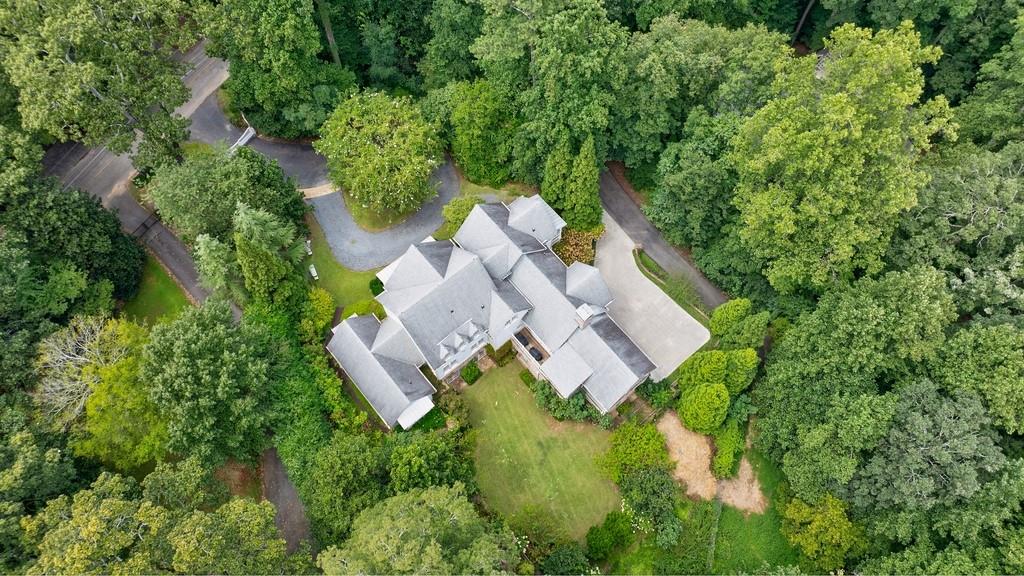
This one-of-a-kind farmhouse sits on 2+/- acres in Buckhead! Beautifully built & maintained by the original owners, this home offers several living spaces including cozy library with wood details in the front of the house, large living room with fireplace and built-in bookcases. Light filled kitchen sits in the back of the house and offers stone counters, stainless steel appliances, breakfast area, island and keeping room. The keeping room opens to the rustic screened-in porch with fireplace. Great family house with large walk-in pantry, butler's pantry, laundry room and side entry. Admired primary suite on main has two walk-in closets and luxurious bath with double vanities, separate tub and shower. The primary suite also offers the most private setting with a woodland view in the back of the house. Upper level staircase leads to 3 bedrooms all with en-suite baths as well as a secondary laundry room. Gorgeous sawn white oak floors throughout the house gives the home an old farm house feel. Walk-out terrace level has large recreation room, guest bedroom with bath and exercise room. The terrace level is complete with access to the backyard as well as garage and carport. Beautifully maintained backyard with mature landscaping. Truly a charming house! Gated entrance and shared driveway with the neighbors.
Additional Information
- Style
- Farmhouse
- Stories
- Two
- Construction
- HardiPlank Type
- Year Built
- 2011
- Neighborhood Amenities
- Near Public Transport, Near Schools, Near Shopping
- Kitchen Features
- Breakfast Bar, Breakfast Room, Cabinets White, Eat-in Kitchen, Keeping Room, Kitchen Island, Pantry Walk-In, Stone Counters, View to Family Room
- Interior
- High Ceilings 9 ft Main, High Ceilings 9 ft Upper, His and Hers Closets, Walk-In Closet(s)
- Fireplaces
- 2
- Exterior
- Courtyard, Private Yard
- Roof
- Composition
- Lot Dimensions
- x
- Parking
- Attached, Carport, Garage
- Lot Desc
- Back Yard, Landscaped, Private
- Water
- Public
- Sewer
- Septic Tank
- Elementary School
- Jackson - Atlanta
- Middle School
- Willis A. Sutton
- High School
- North Atlanta
- Acres
- 1.90
- Levels
- Two
- Taxes
- $18,751
Listing courtesy of Ansley Real Estate | Christie's International Real Estate. Selling Office: Dorsey Alston Realtors.
 Listings on this website come from the FMLS IDX Compilation and may be held by brokerage firms other than the owner of this website. The listing brokerage is identified in any listing details. Information is deemed reliable but is not guaranteed. If you believe any FMLS listing contains material that infringes your copyrighted work, please click here to review our DMCA policy and learn how to submit a takedown request. © 2026 FMLS. Last updated